
Your dream kitchen begins with intention.
Thinking about upgrading your kitchen?
Let’s look at the layout first.
Send photos and measurements of your space and receive a personalized, recorded video review.
What You Get:
- expert insight into improving your kitchen layout
- options to make your space more functional
- cabinet storage and workspace flow suggestions
- initial ideas for the overall visual style
A thoughtful and precise interior design plan helps ensure that you get what you actually want— so you wake up every day loving your kitchen, knowing that you made the best possible decisions for how you use the space and live in your home.
Our Design Process
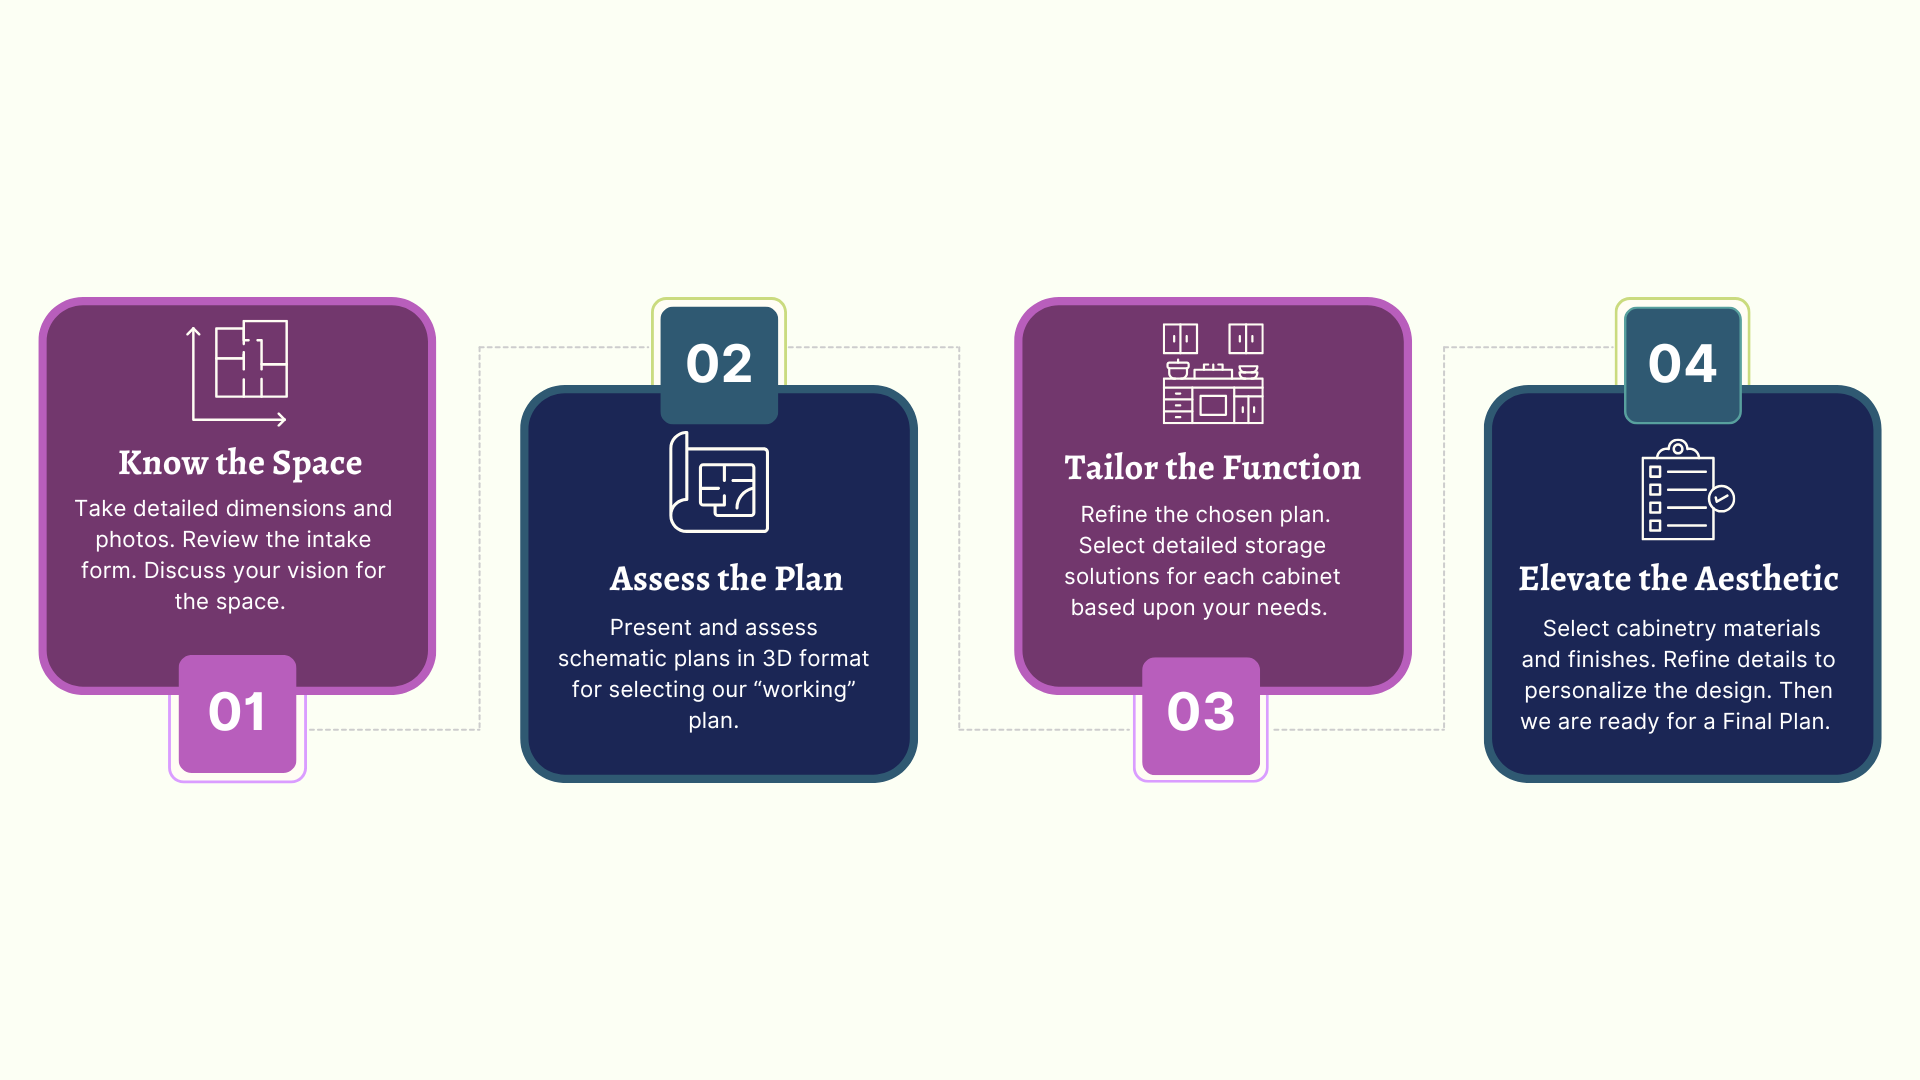
Every kitchen at Studio Kate is designed using the KATE Design Process — a thoughtful step by step approach that begins with understanding the space and how it is truly used. From there, the layout is carefully assessed, the function tailored to the your habits and needs, and the design personalized through materials and finishes that reflect your vision and style.
Explore Our Design Services
*
Layout Diagnostic
*
Design Strategy Session
*
Signature Kitchen Design
*
Explore Our Design Services * Layout Diagnostic * Design Strategy Session * Signature Kitchen Design *
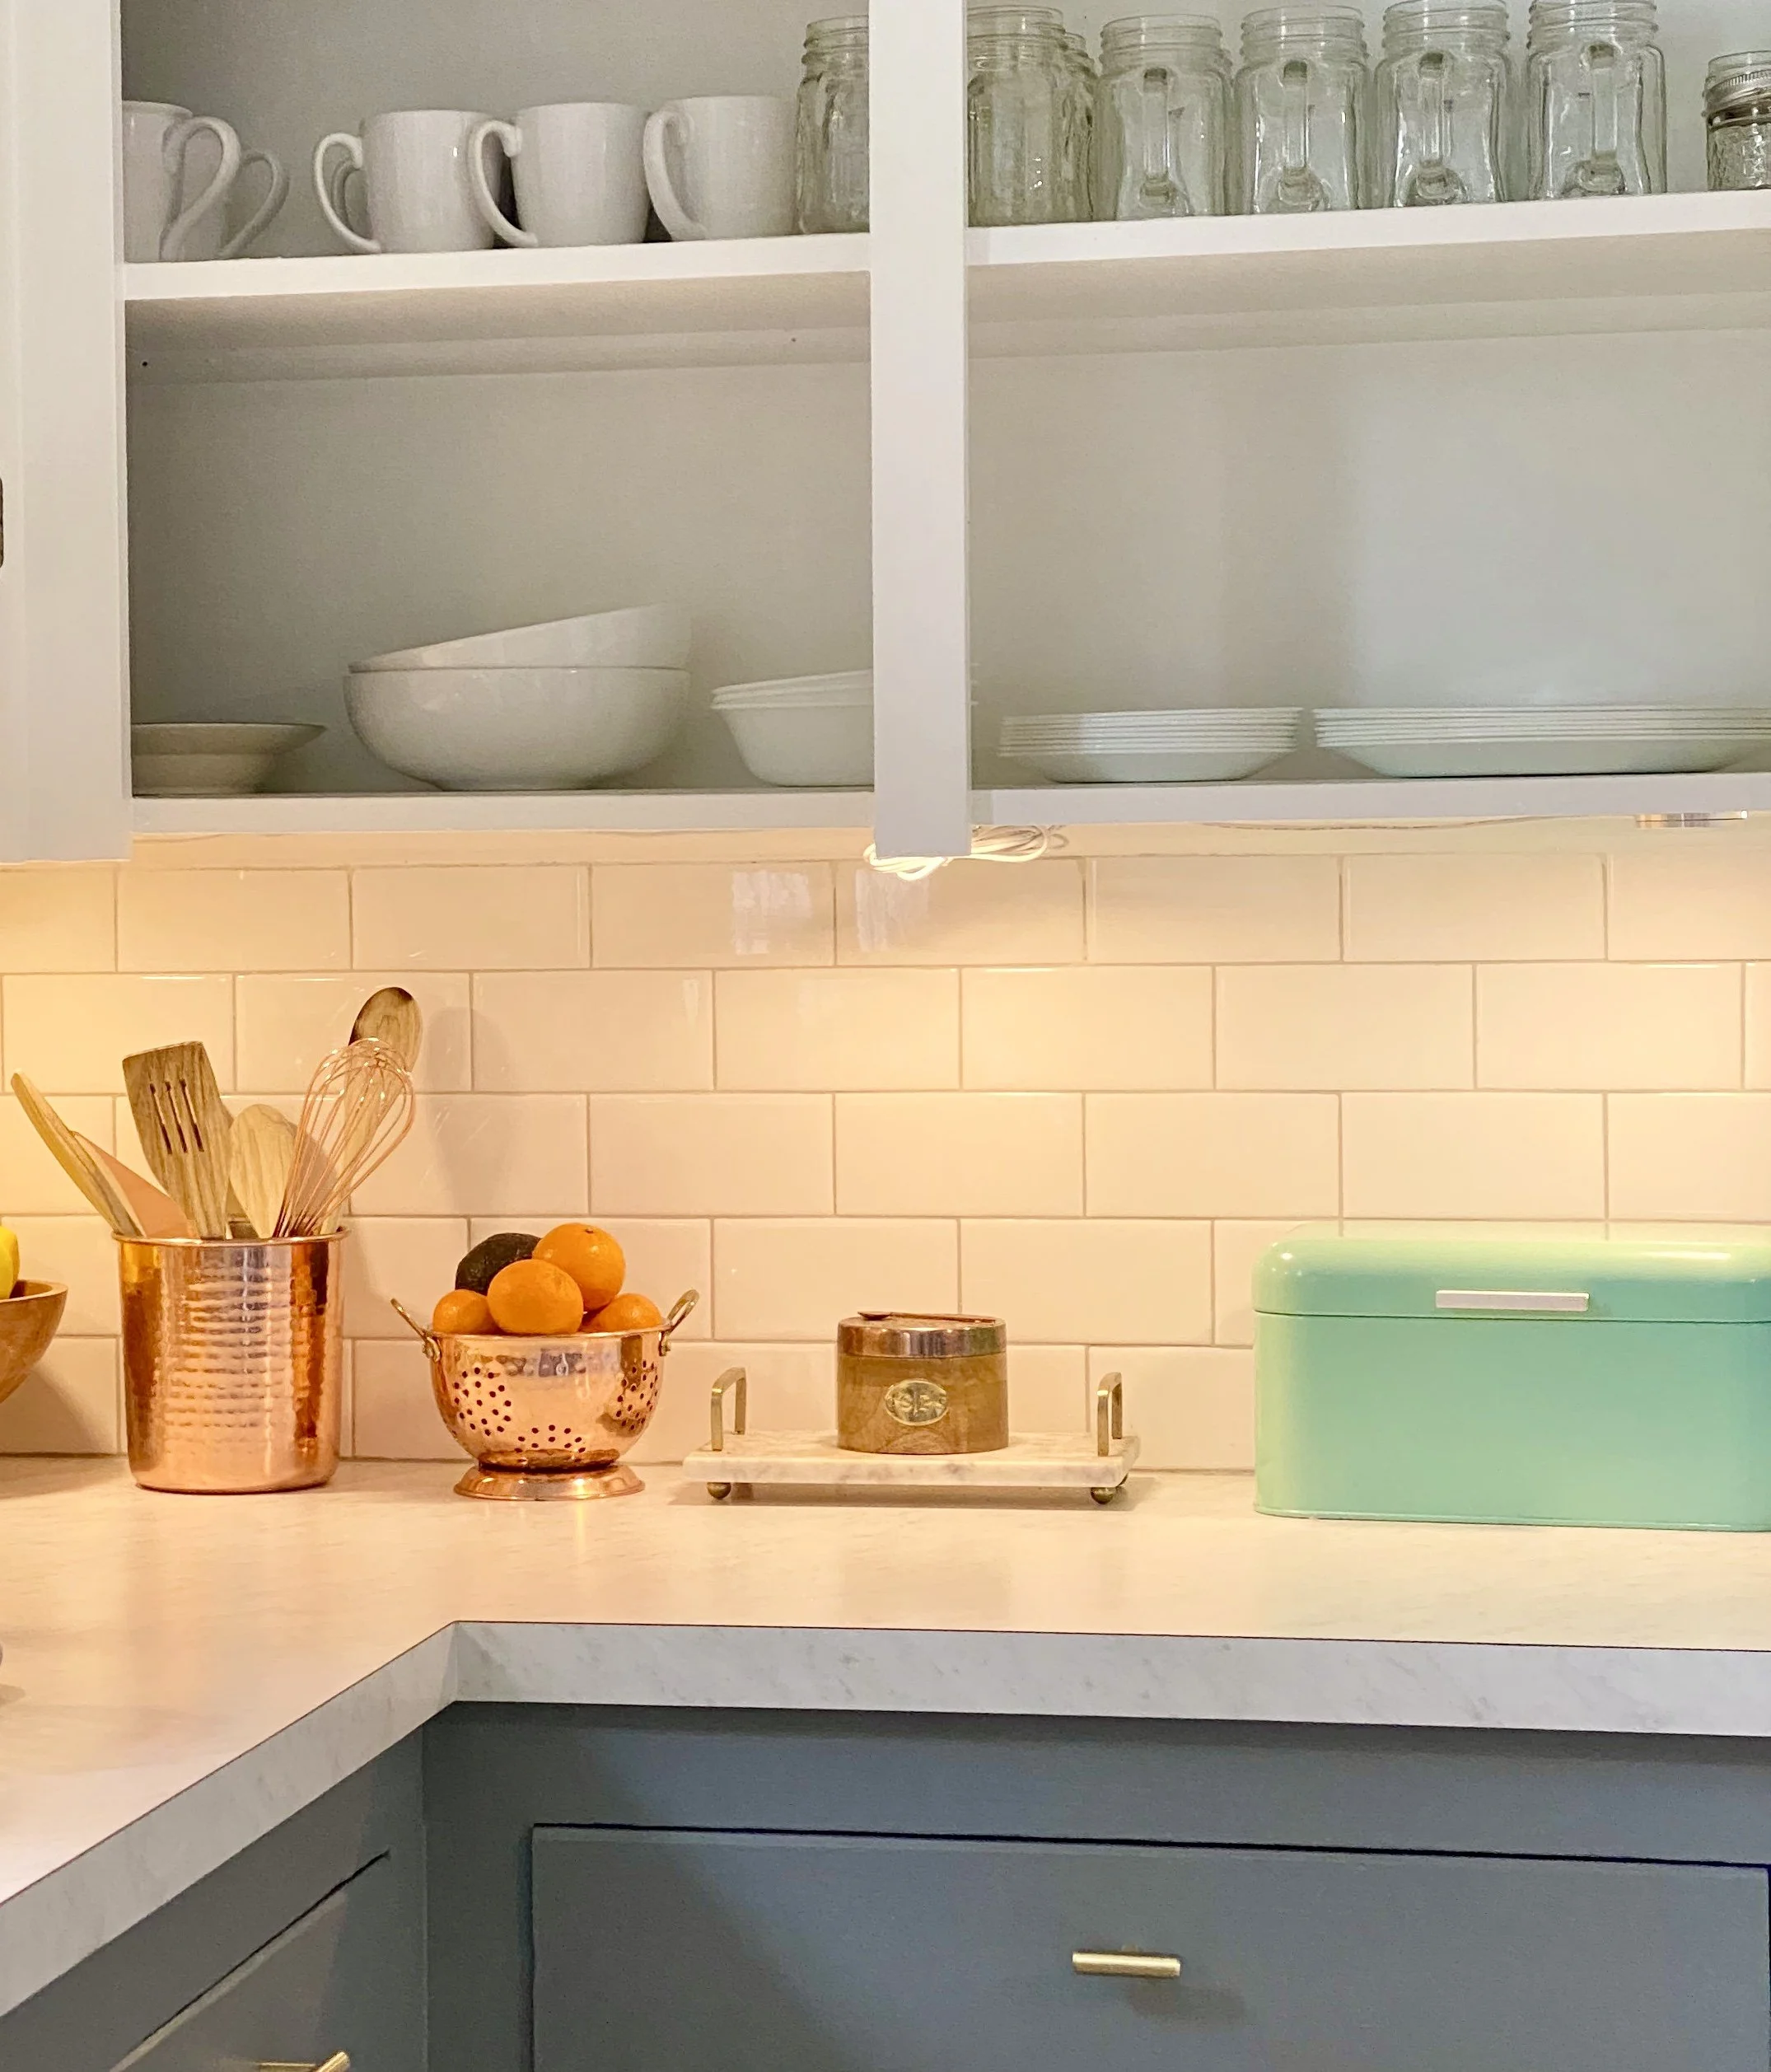
A personalized video review of your kitchen space that reveals layout opportunities and design possibilities.
During this process you will:
• complete a detailed intake form about your kitchen, goals, and things you wish for
• submit photos and measurements of your existing kitchen space
• receive a personalized Loom video reviewing your kitchen layout and opportunities for improvement (You can review this at your leisure)
• gain insight into what may be limiting your kitchen’s function, flow, and storage
• learn what design possibilities may exist for your space with the KATE Design Approach
Best for: homeowners seeking clarity about what’s possible for their kitchen.

A collaborative planning session, completed via Zoom, that includes the Kitchen Design Diagnostic. When you decide to move forward with our Signature Kitchen Design, the Strategy Session will be credited toward your project.
During this session we will:
• review your kitchen diagnostic and discuss key insights from the assessment
• explore layout possibilities and remodel potential for your space
• discuss important renovation decisions and priorities for your project
• answer planning questions about cabinetry, layout, workflow, and design options
• determine whether the full KATE Design Approach is the right next step for your kitchen
Best for: homeowners planning a renovation who want expert guidance before committing to a full design process. The Strategy Session can be credited toward your signature kitchen design.
Popular
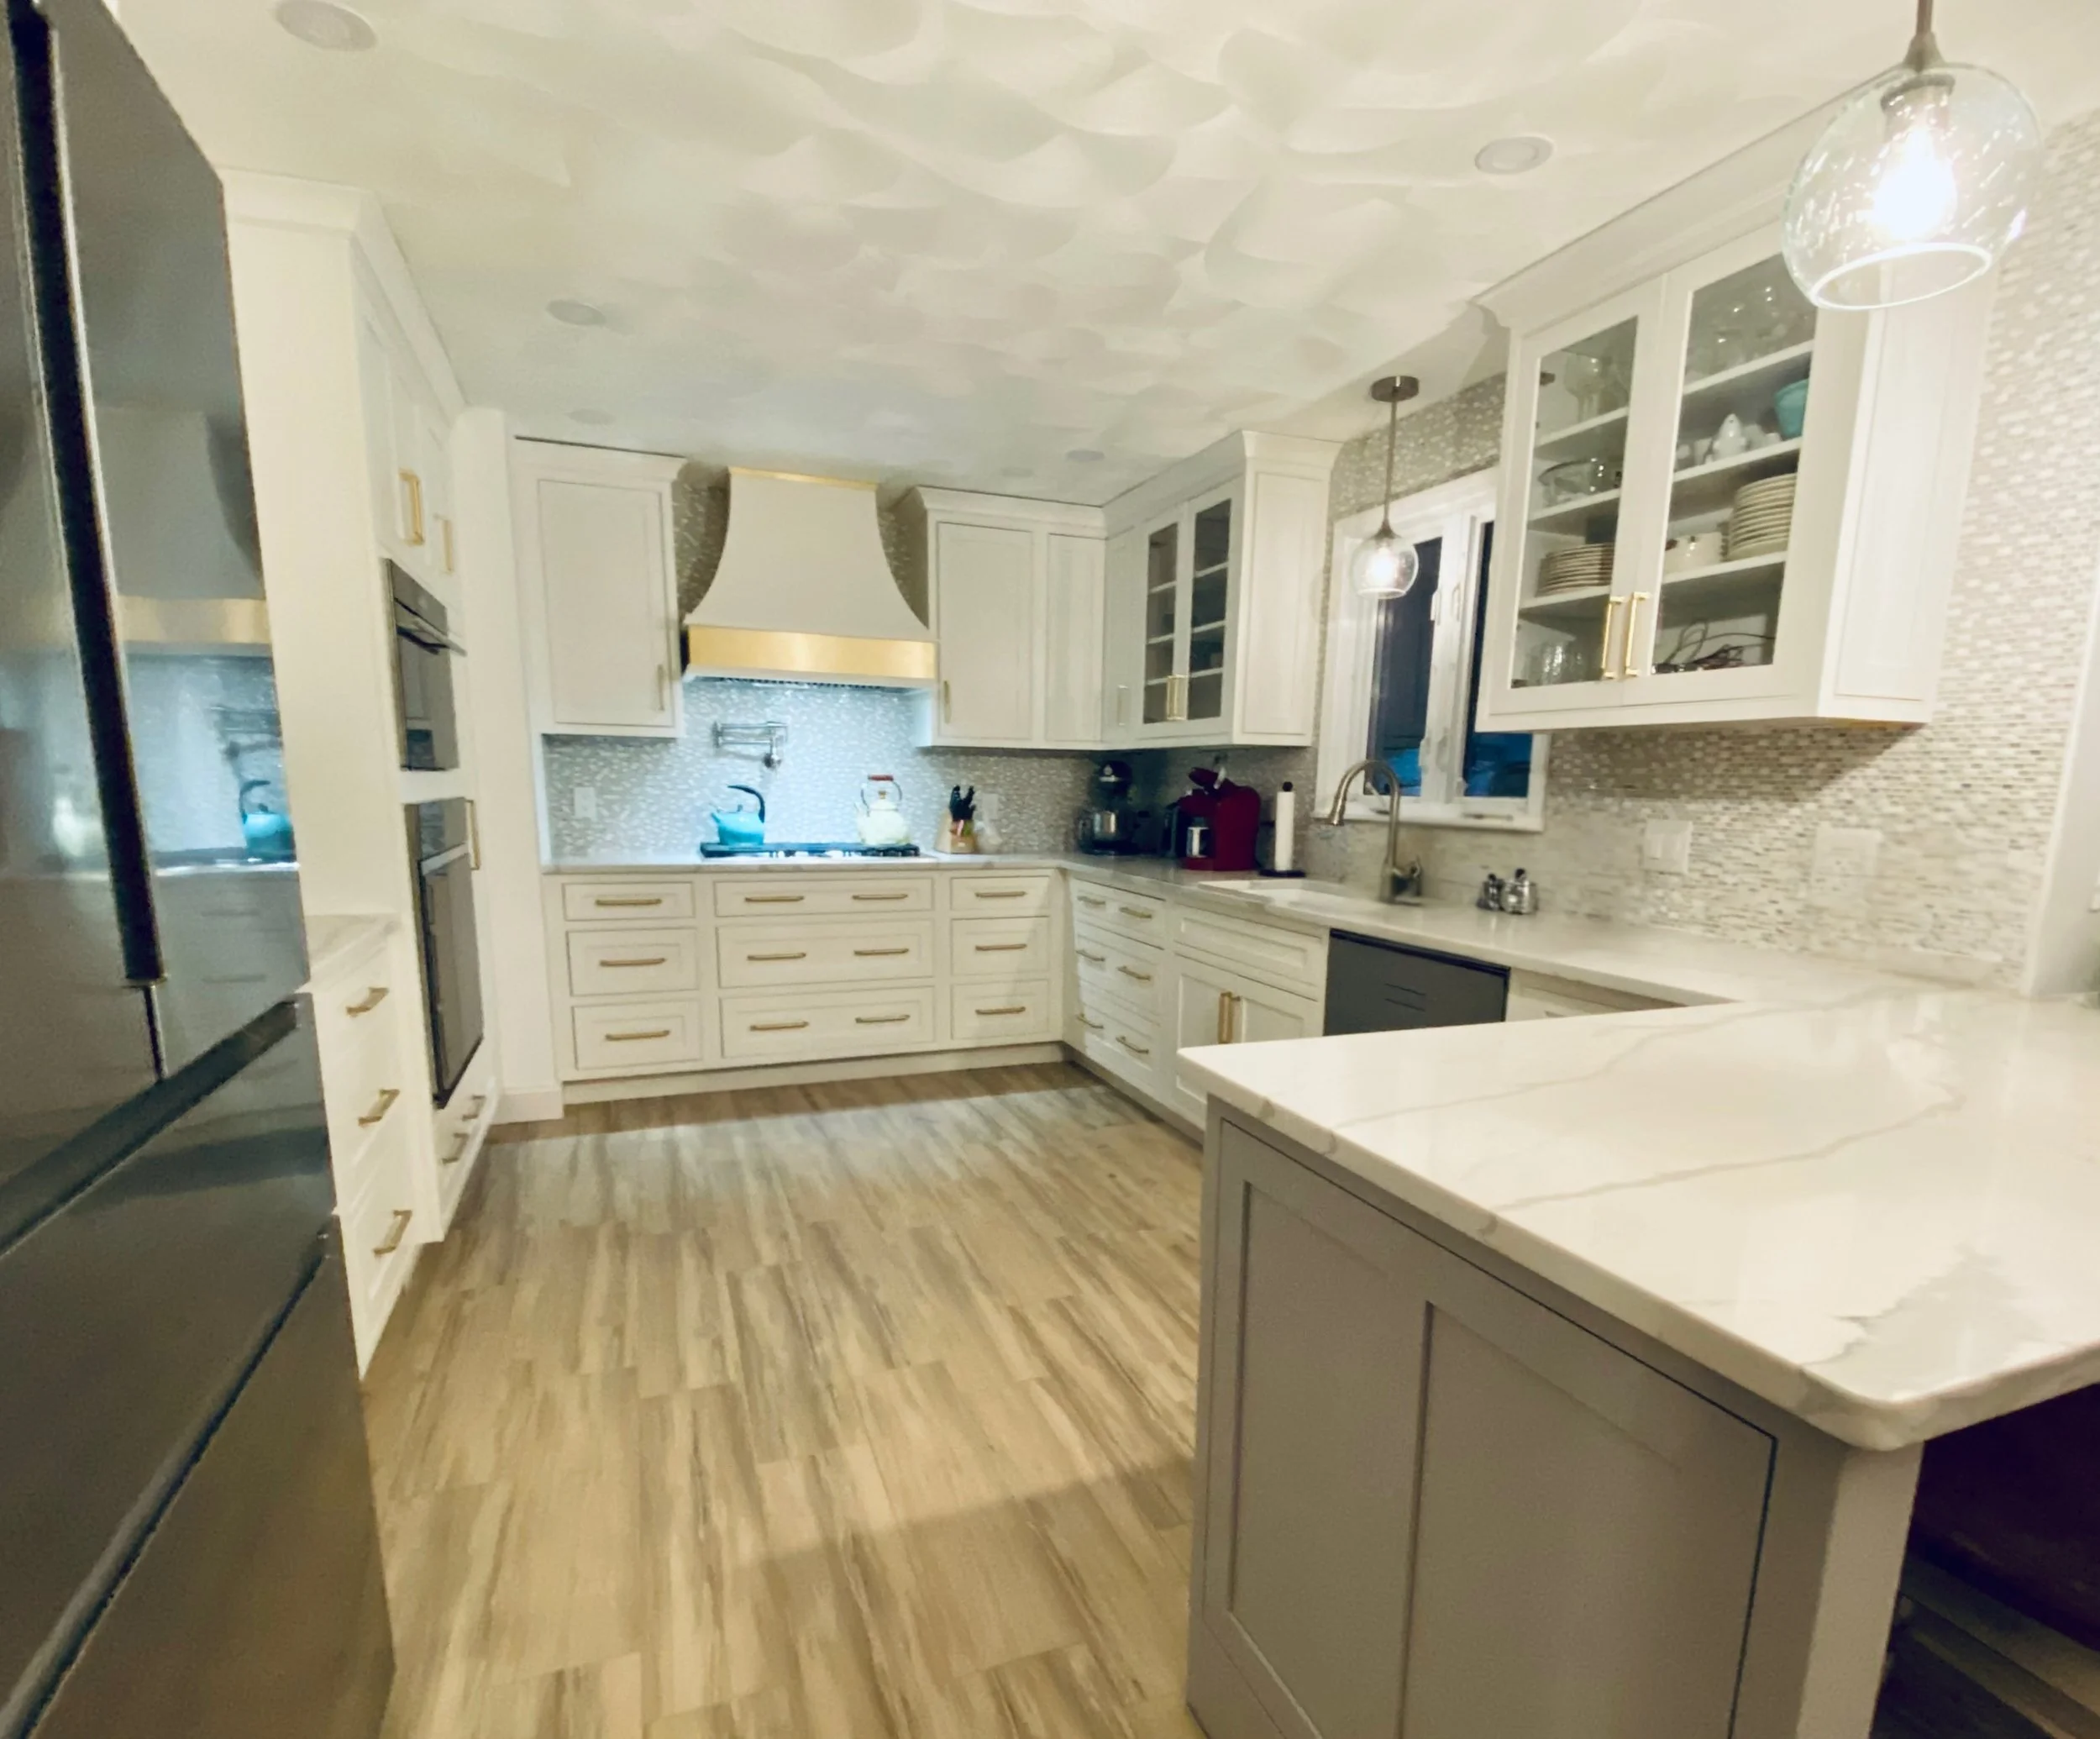
A fully tailored kitchen design using the KATE Design Approach — guiding your project from layout through final aesthetic.
During this process we will:
• in-home/zoom visit to measure and fully document your kitchen space
• office/zoom meeting to analyze and refine the layout to create the most functional plan
• office/zoom meeting to design cabinetry storage solutions tailored to your lifestyle
• showroom/zoom meeting to select materials, finishes, and details once the layout is refined
• collaborate with your cabinet dealer or renovation team so the design is ready to move confidently into the build phase
Best for: homeowners who want a complete kitchen design before moving forward with renovation.
Meet Kate

Founder | Kitchen Designer | Project Manager
Kate Patchett has been designing kitchens since 2003, after graduating from Marywood University with a BFA in Interior Architecture. Over the years she has designed hundreds of kitchens, helping homeowners create spaces that are both beautiful and highly functional.
Through Studio Kate, she brings together more than two decades of design experience with her signature KATE Design Approach — ensuring every kitchen is thoughtfully planned around the way the homeowner truly lives.
Kate believes the best kitchens begin with intentional design: where layout, storage, workflow, and personalized style create a space that has streamlined functionality and an obvious “wow” factor, so you will love your kitchen every day.
In-person and virtual design service options
Our office is conveniently located in Binghamton, NY.
All in-person meetings are by appointment only.
We can work in-person with clients within a 10 mile radius of our office. For clients beyond that, we have our virtual design service options.