
Our Design Process
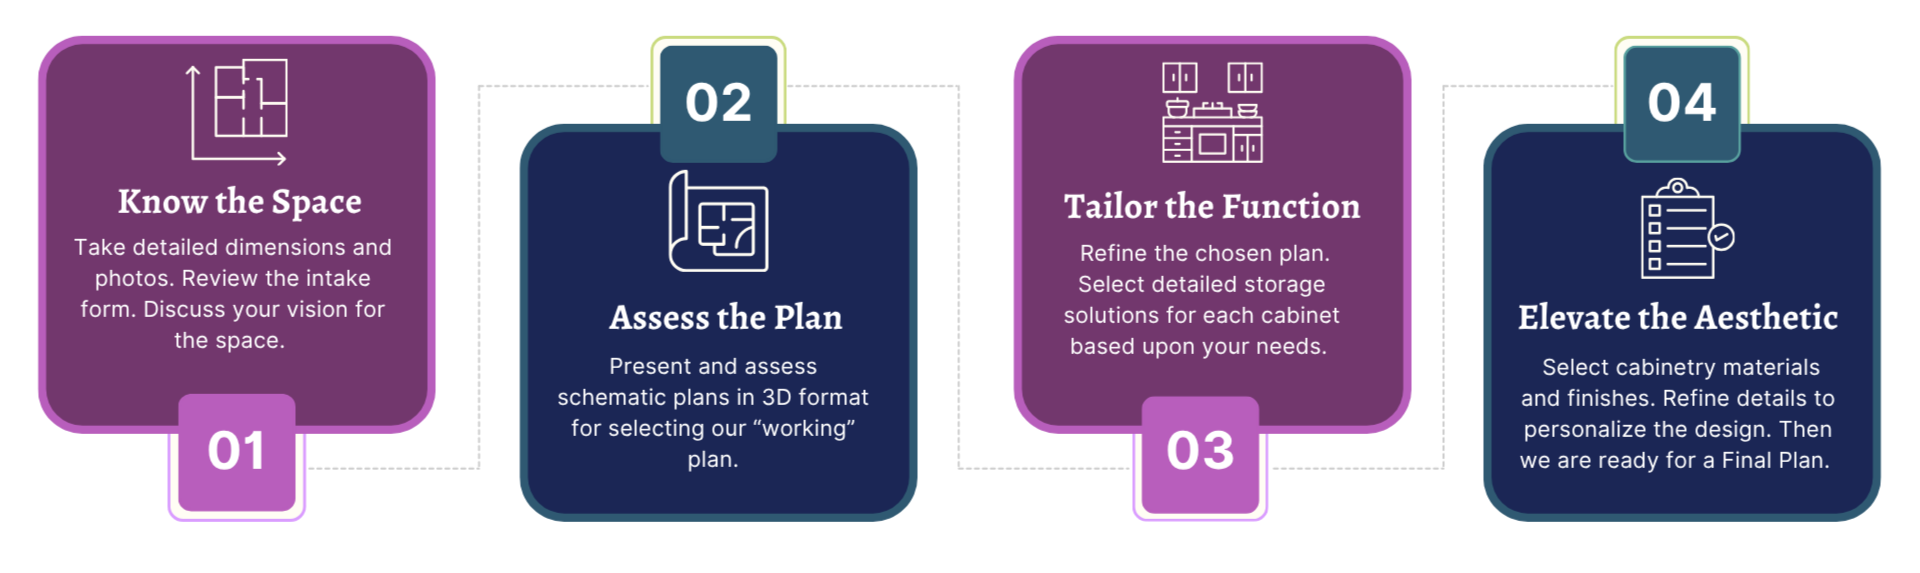

PHASE 01
Know the Space
Every project begins by understanding how the kitchen currently works and how it could work better. Think of this as a diagnostic to help you better understand your needs and explore what you want.
During this stage we:
• document the space with measurements and photos
• discuss how you use your kitchen and where frustrations exist
• identify functional goals, aesthetic preferences, and renovation priorities
This stage ensures your new kitchen will reflect how you actually use the space every day and helps me make your dream vision come to life.

PHASE 02
Assess the Plan
What I love most about designing kitchens is being able to explore several potential layouts. I make sure that when you lock in to your layout, that you are absolutely In Love with it.
During this stage we:
• explore your options with 2-3 potential layouts.
• make sure the layout you select has all the storage, work space, and flow that you need
• lock in your layout so we can move through Phase 3 with ease.
This stage ensures the design layout will be one that you are happy to wake up to and live in every day.
PHASE 03
Tailor the Function
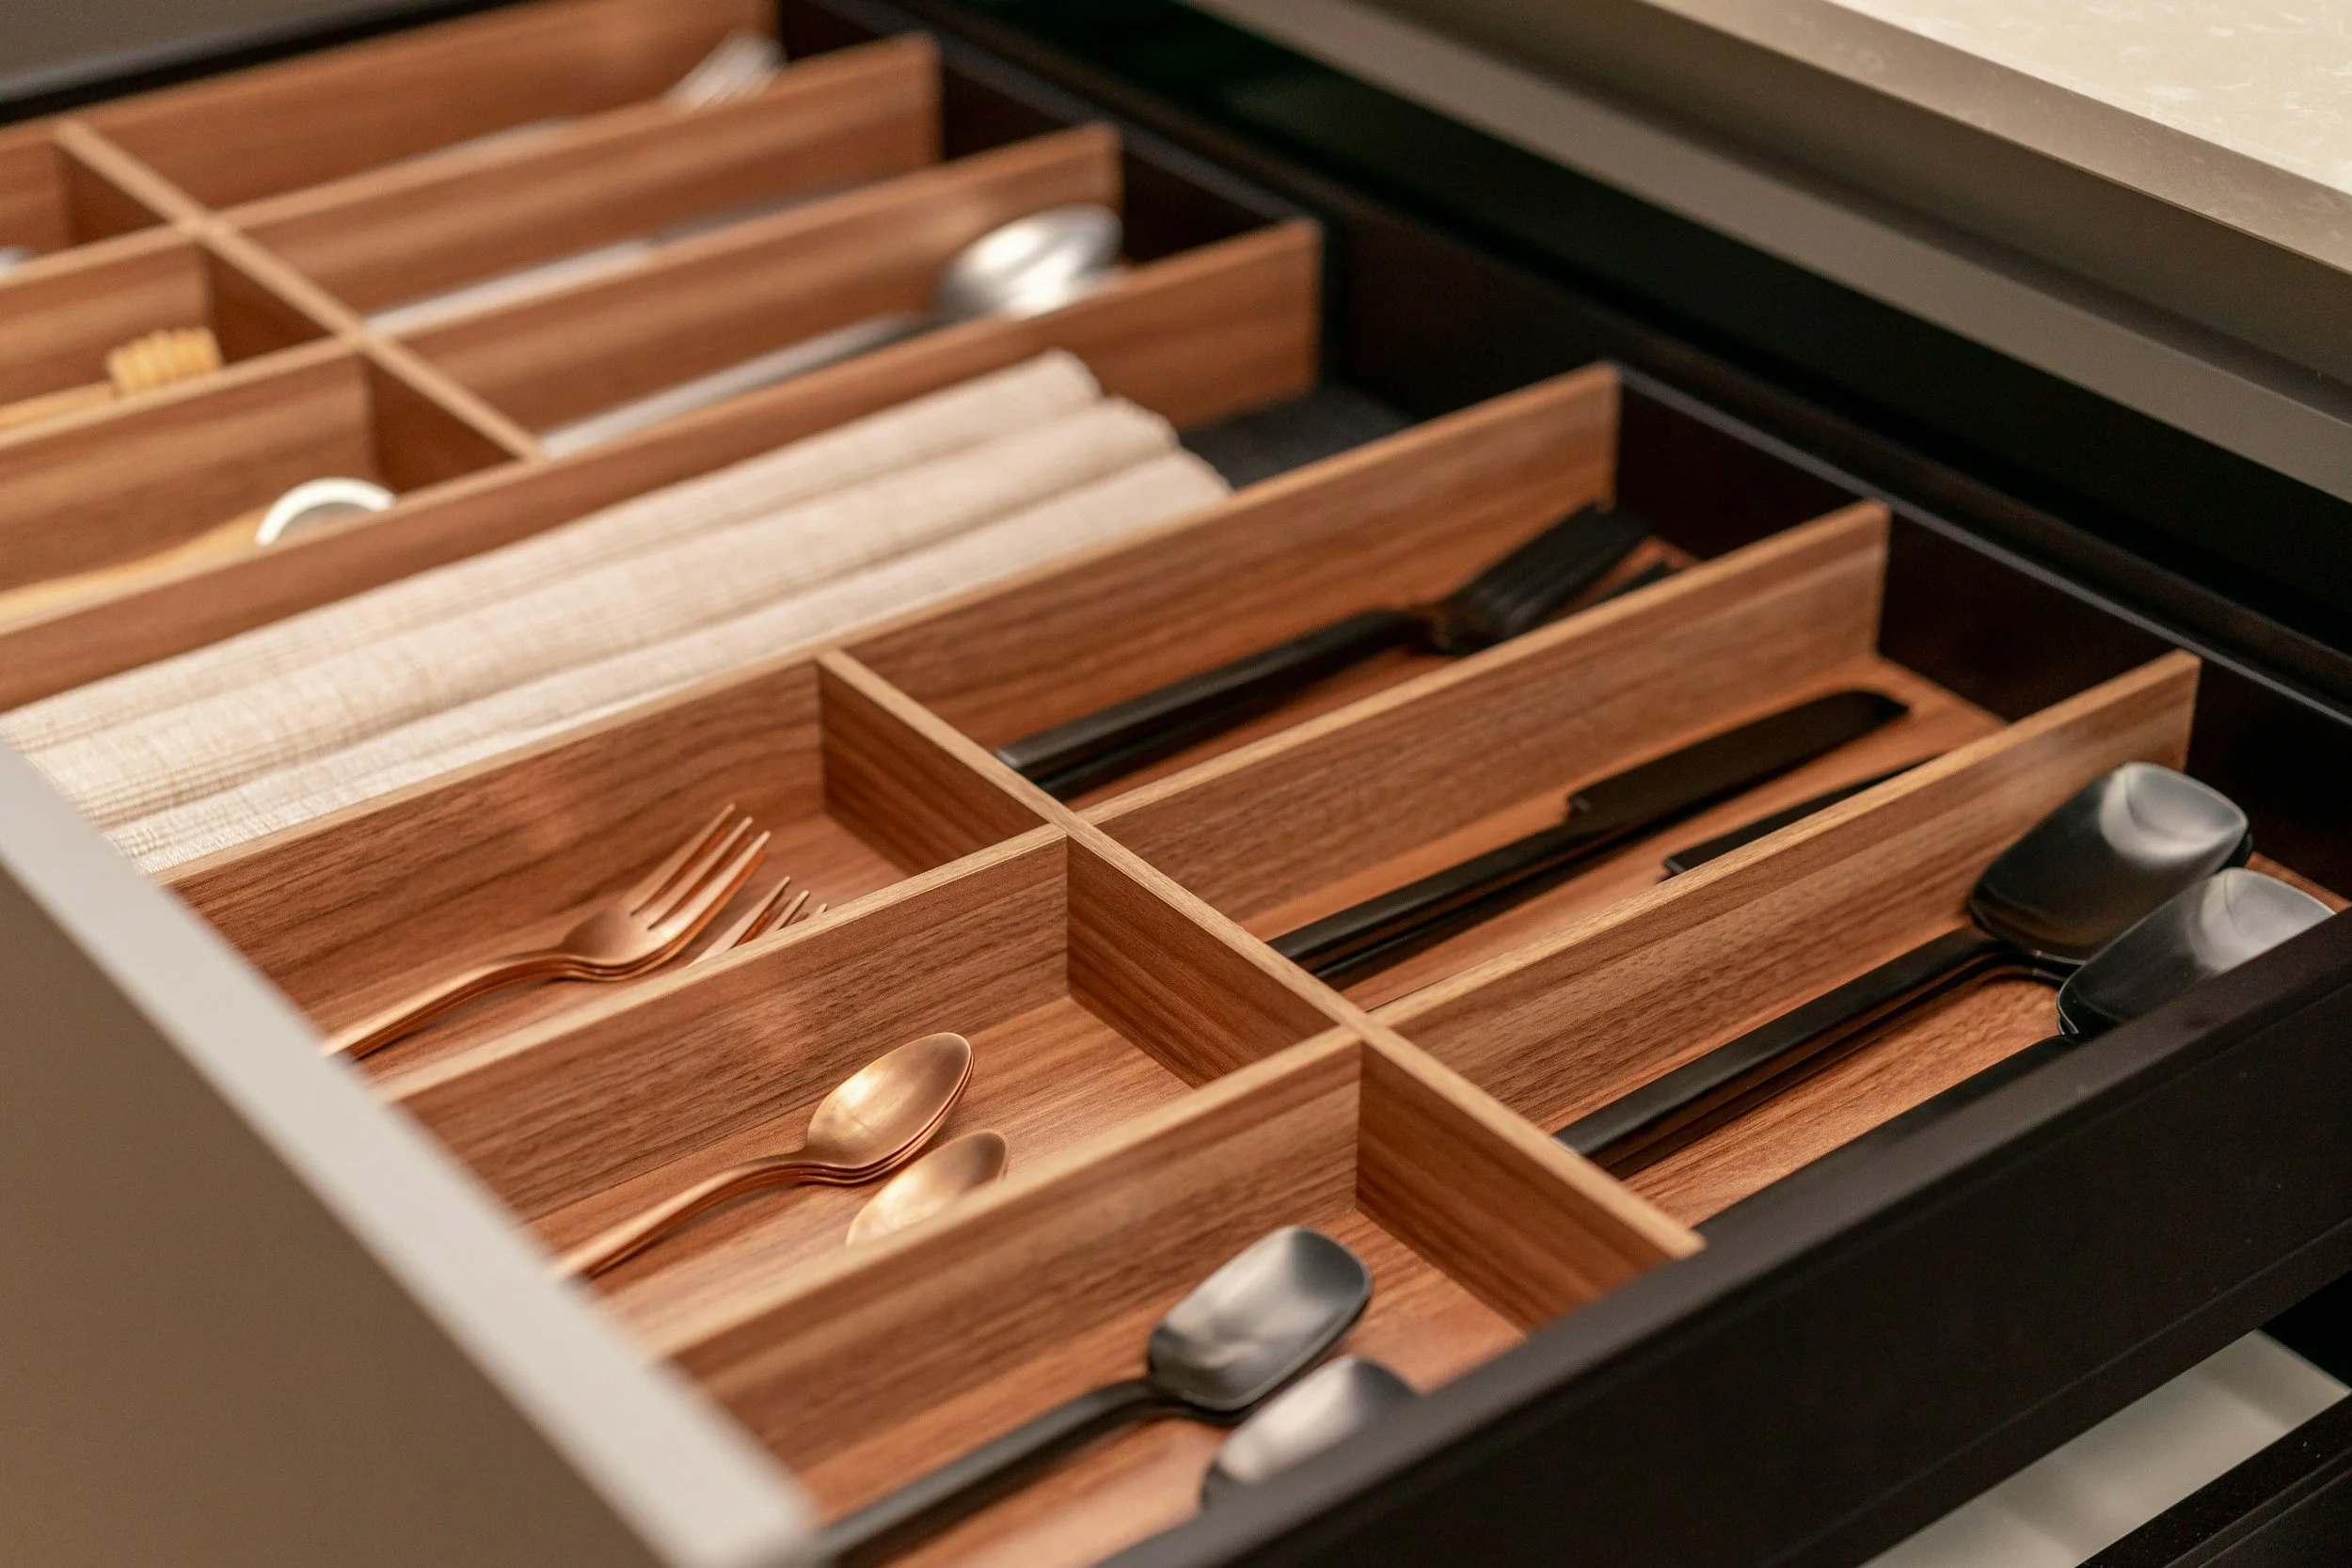
And my favorite (and extremely detailed) part of the process… We design each cabinet and it’s storage function together.
During this stage we focus on:
• take inventory of your current kitchen items
• review each cabinet and decide where Everything goes
• go over every possible detail to ensure you have an organized kitchen that maximizes the space you have
This stage ensures the cabinet layout is fully optimized for how you use your kitchen.
PHASE 04
Elevate the Aesthetic
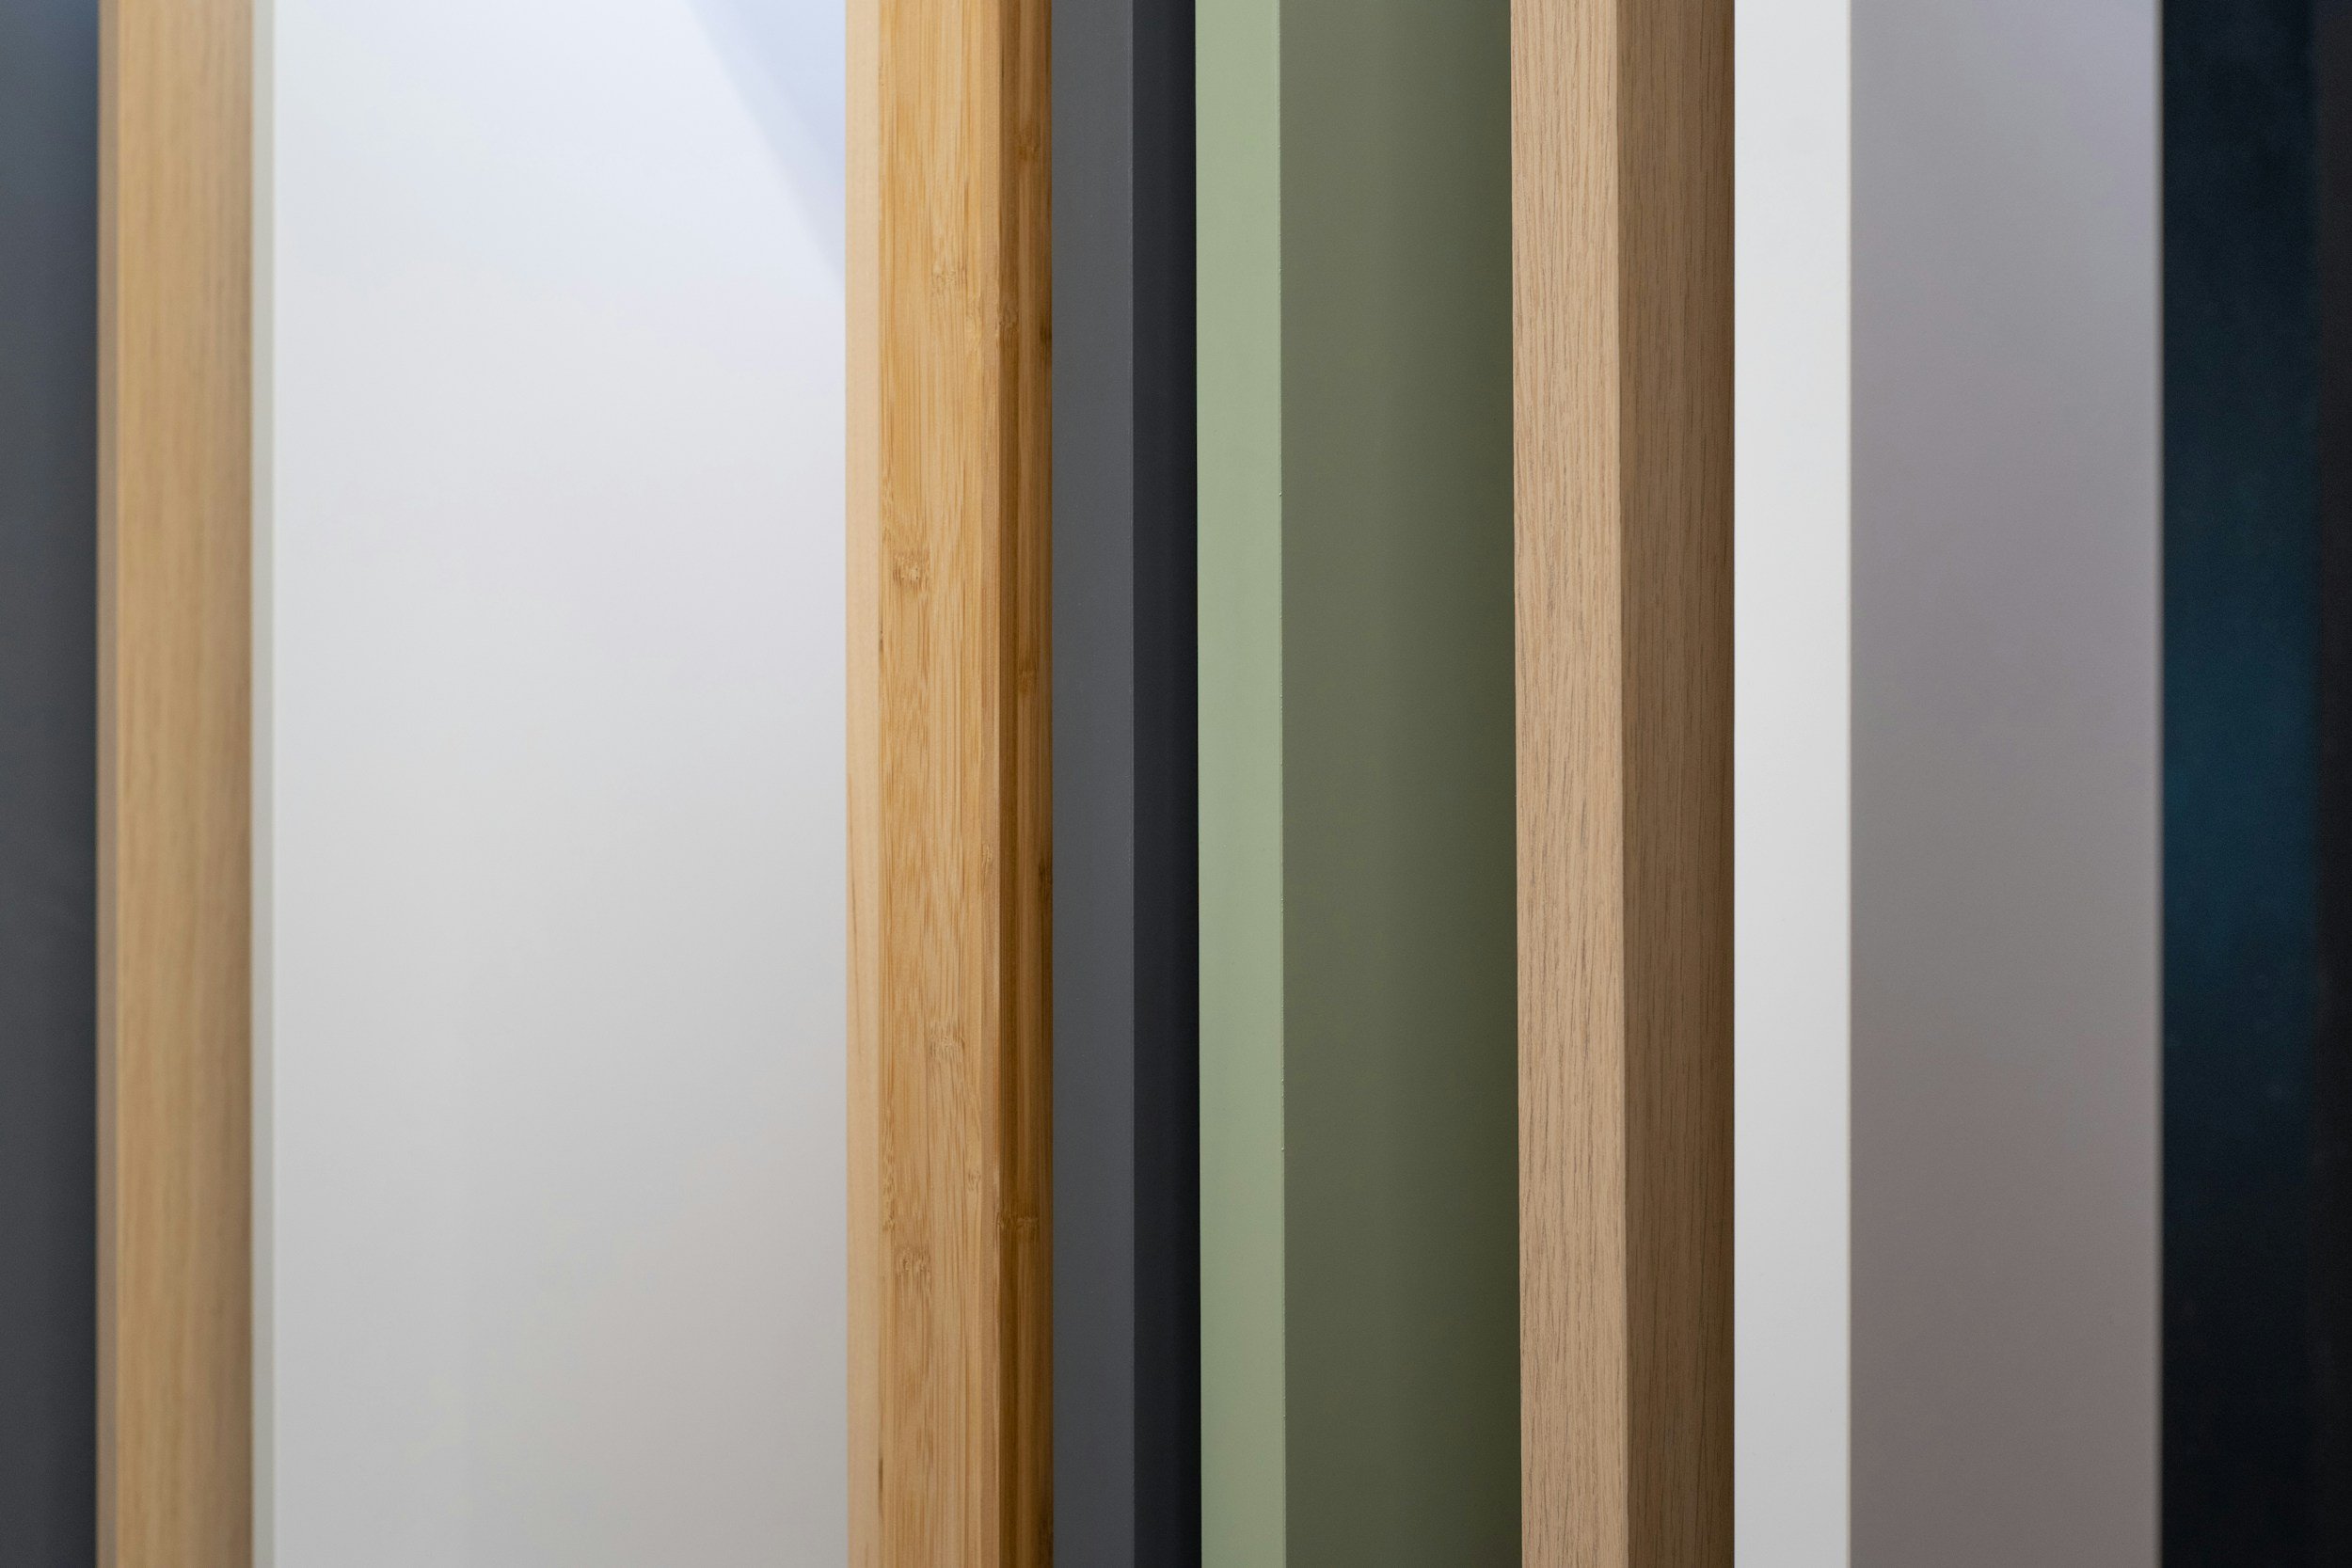
This is the part where we get to decide what your kitchen is going to look like. I guide my clients toward streamlined elegance to create a cohesive look.
During this stage we focus on:
• selecting cabinet material/finish and door/trim styles
• selecting countertop material/finish and edge style
• reviewing your decorative hardware, faucet, sink, appliance, and lighting selections*
This stage ensures the kitchen looks just like how you imagined. *
*Note: There is an Interior Design hourly upgrade if you want my assistance with selecting items beyond cabinets/countertops.